Calculation for a site / Kaluga and region
Equipment platforms
Kaluga
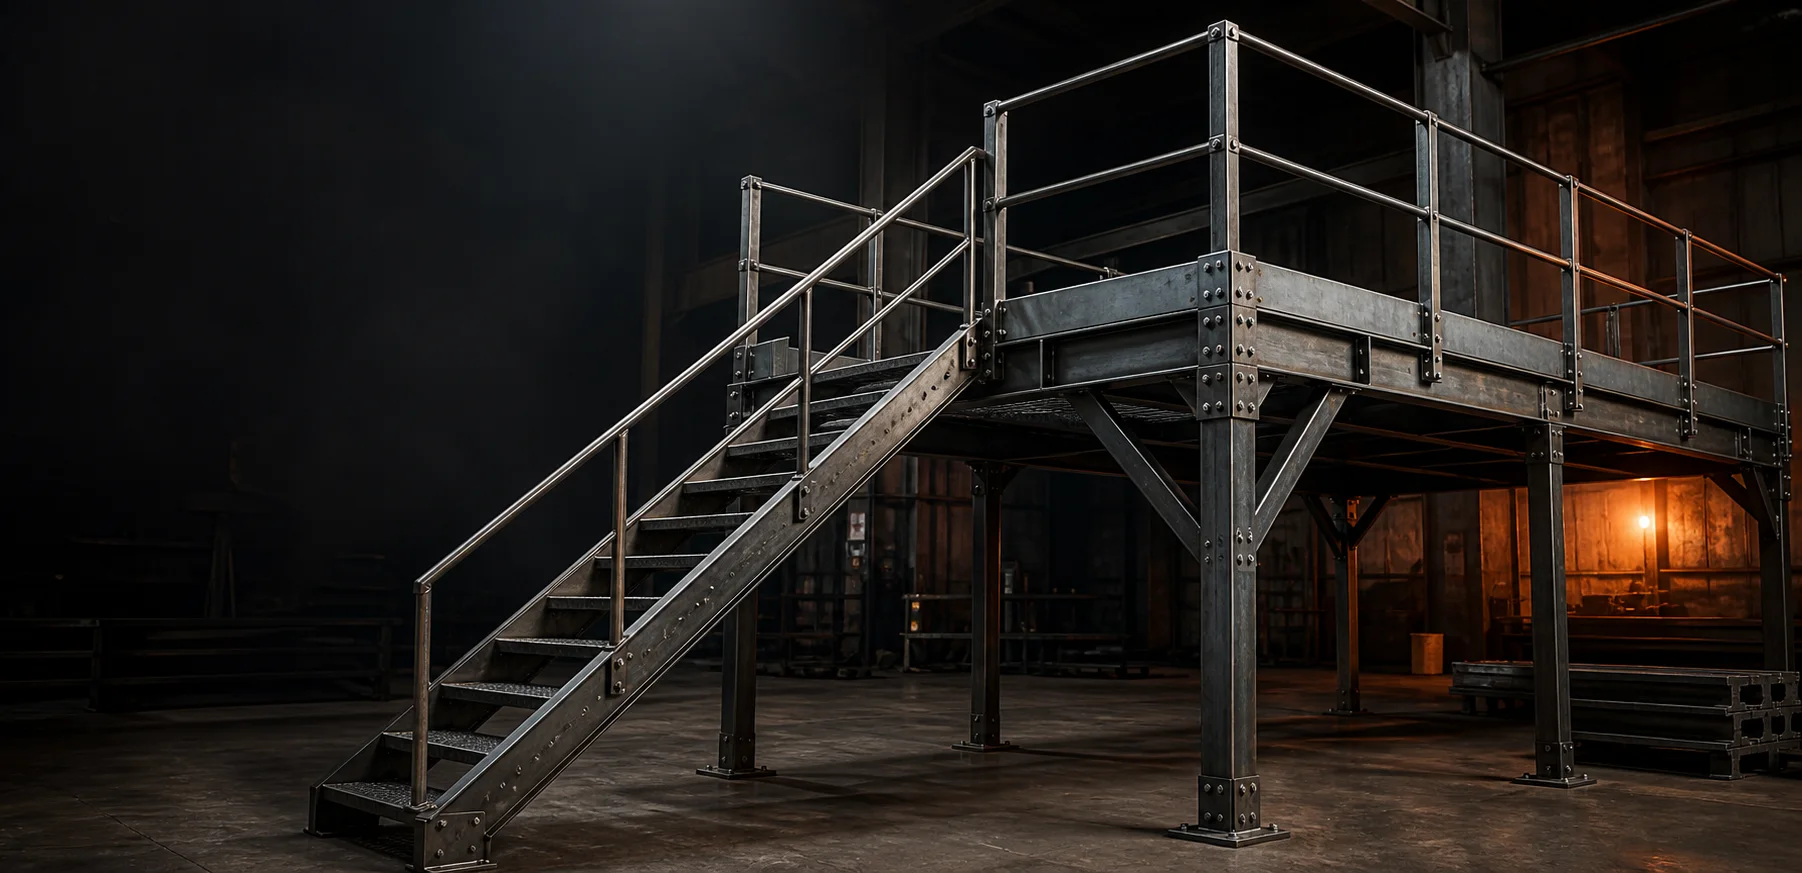
Fabrication of support frames, maintenance platforms, flooring and access stairs from shop drawings.
Work input checklist
Equipment platforms
- 01plan with levels and dimensions
- 02support or connection points
- 03equipment access and service zones
Site logistics checklist
Kaluga and region
- 01grid lines and erection phases
- 02package marking for unloading
- 03work-area readiness sequence
What this calculation does not confirm
Loads, connections and safe-access geometry must be defined by the design before shop drawings are released.
Next step
Send the drawing, specification and unloading conditions for an initial order review.
- 01
- plan with levels and dimensions
- 02
- grid lines and erection phases
- 03
- support frames and platforms